ADA-Compliant Walkways and Hardscape: A Commercial Property Requirement Guide
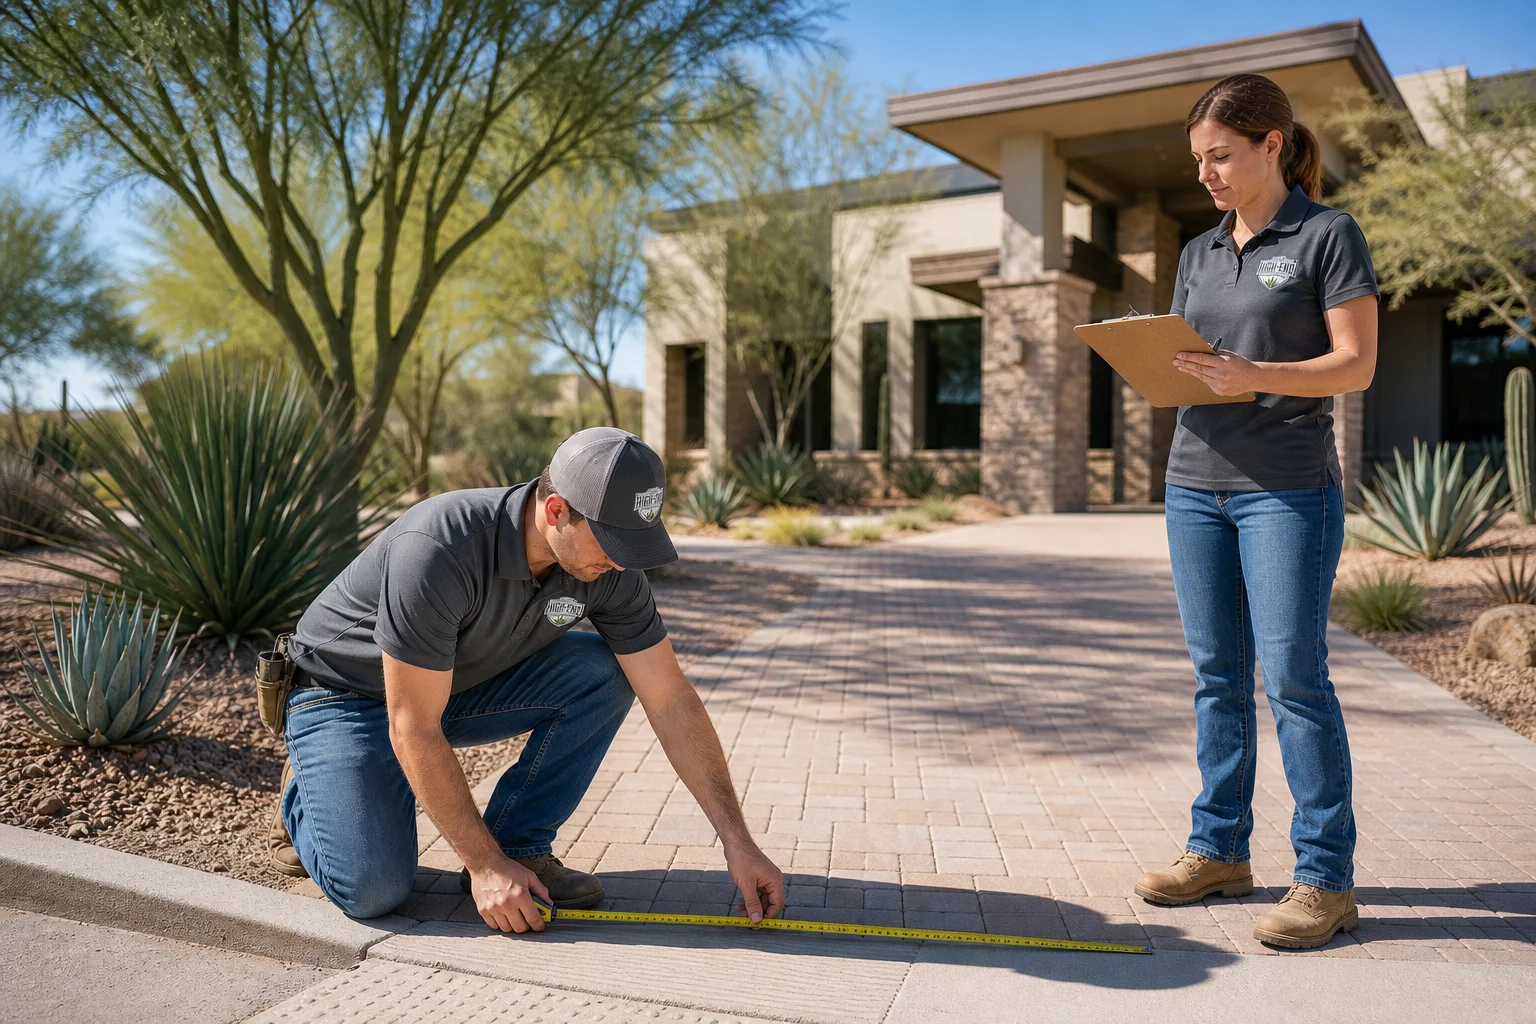
Arizona commercial properties, from HOA clubhouses to hospital campuses, must provide ADA compliant walkways for commercial use that give every visitor a safe, continuous route from parking to the door. The requirements cover width, slope, surface, and Hardscape materials, and getting even one detail wrong can trigger a costly retrofit.
By HEOS AZ Team, Outdoor Living Specialists
What Makes ADA Compliant Walkways at Commercial Properties?
A walkway earns ADA compliant status when it is part of an accessible route that lets a person using a wheelchair, walker, or cane travel from an accessible parking space or public sidewalk to the building entrance without hitting a barrier. The U.S. Department of Justice's ADA Standards for Accessible Design set the baseline: continuous width, a stable and firm surface, controlled slope, and no abrupt changes in level.
For a commercial property, that route usually starts at accessible parking, crosses the parking lot, and continues through any landscaped courtyards or plaza areas before reaching the entrance door. If any single segment fails, a narrow gate, a steep transition, or a gravel path, the whole route is out of compliance even if the rest of the property meets every other requirement. Planning the full path before construction begins is the most reliable way to avoid a partial fix later.
What Are the ADA Width Requirements for Commercial Walkways?
The ADA walkway width requirement starts at a 36 inch minimum clear width for any accessible route, with no planters, signage, or furniture encroaching into that space. Where two wheelchair users need to pass each other, the route needs a passing space at least 60 inches wide, spaced at reasonable intervals if the main path narrows to 36 inches.
HEOS AZ designs most commercial routes at 44 to 60 inches wherever the property has room, since a wider path holds up better to landscaping growth, seasonal furniture, and daily foot traffic without dropping below the legal minimum. Doorways and gates along the route need openings of at least 32 inches, measured with the door held open to 90 degrees.
What Slope and Cross-Slope Are Allowed on ADA Compliant Walkways?
A standard accessible walkway can run at a maximum slope of 1:20, or 5 percent, before it legally becomes a ramp with its own handrail and landing requirements. Cross-slope, the side to side tilt that sheds water off a walkway, is capped at 1:48, or about 2 percent, so a wheelchair does not drift toward the low edge.
Changes in level matter just as much as the running slope. A vertical lip greater than 1/4 inch must be beveled, and anything over 1/2 inch needs a curb ramp or a graded transition instead of a single step. On Arizona properties, monsoon grading and settling pavers are the most common way a once-compliant walkway slips out of tolerance, so slope should be checked, not assumed, whenever hardscape work happens nearby.
What Surface Materials and Textures Meet ADA Hardscape Requirements?
Every ADA compliant hardscape surface must stay firm, stable, and slip resistant under normal use, whether that is stamped concrete, broom finished concrete, or tightly set pavers. Loose gravel, decomposed granite, and sand set stone do not qualify as a primary accessible route, even when they look attractive next to a lobby entrance.
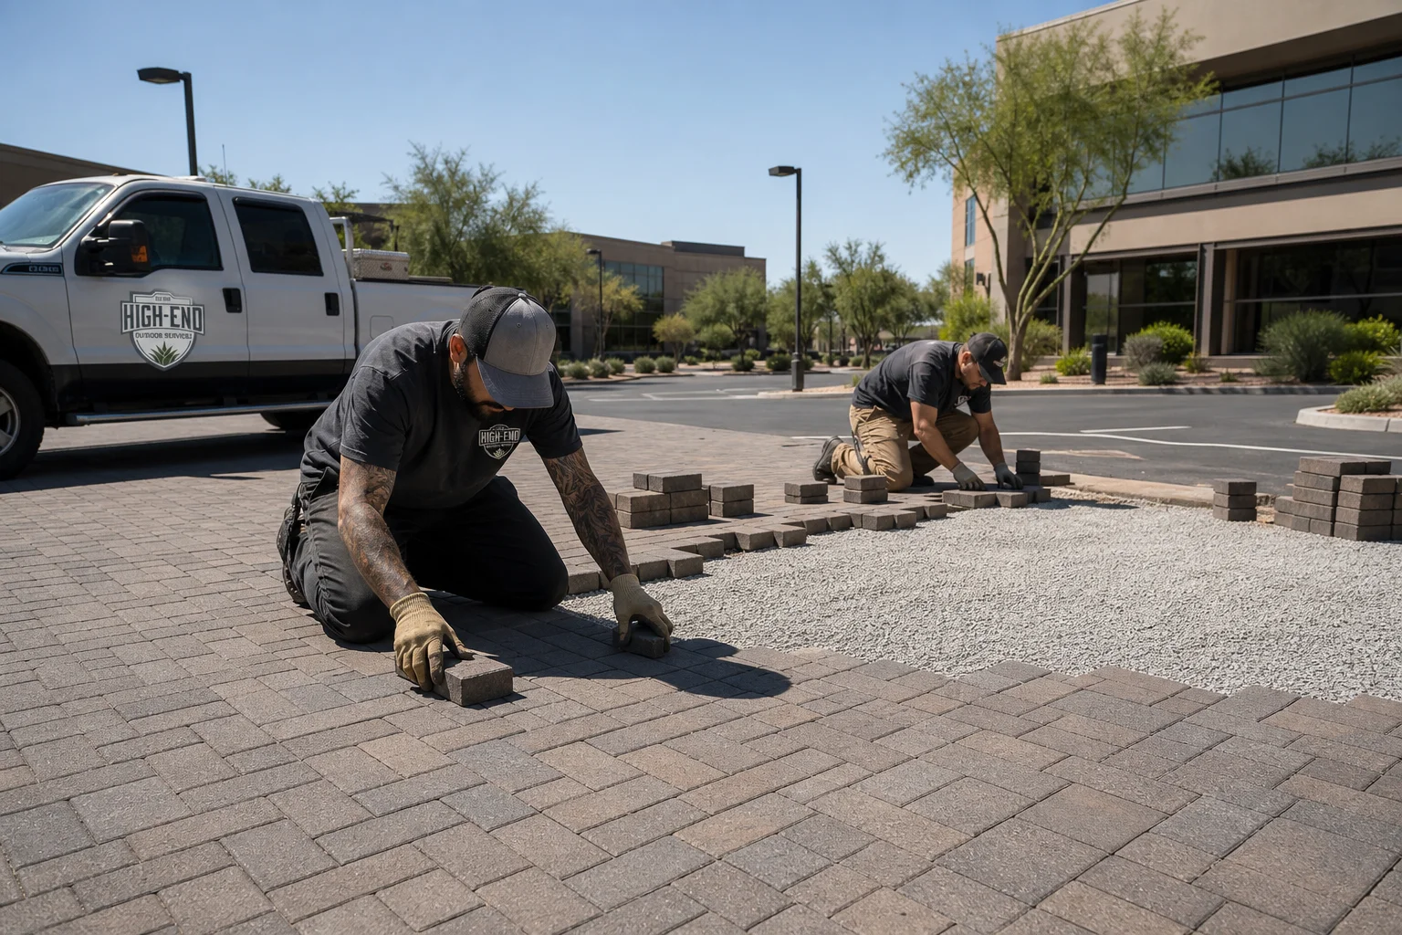
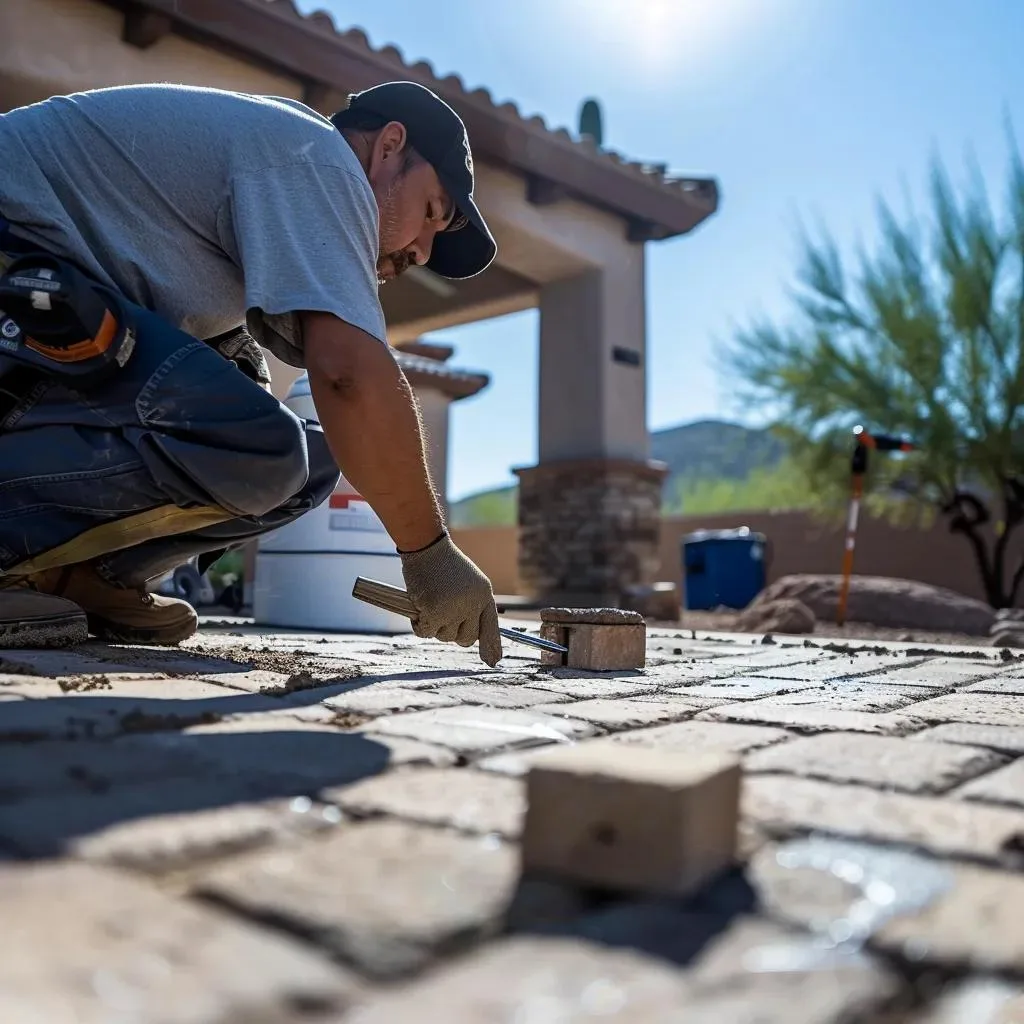
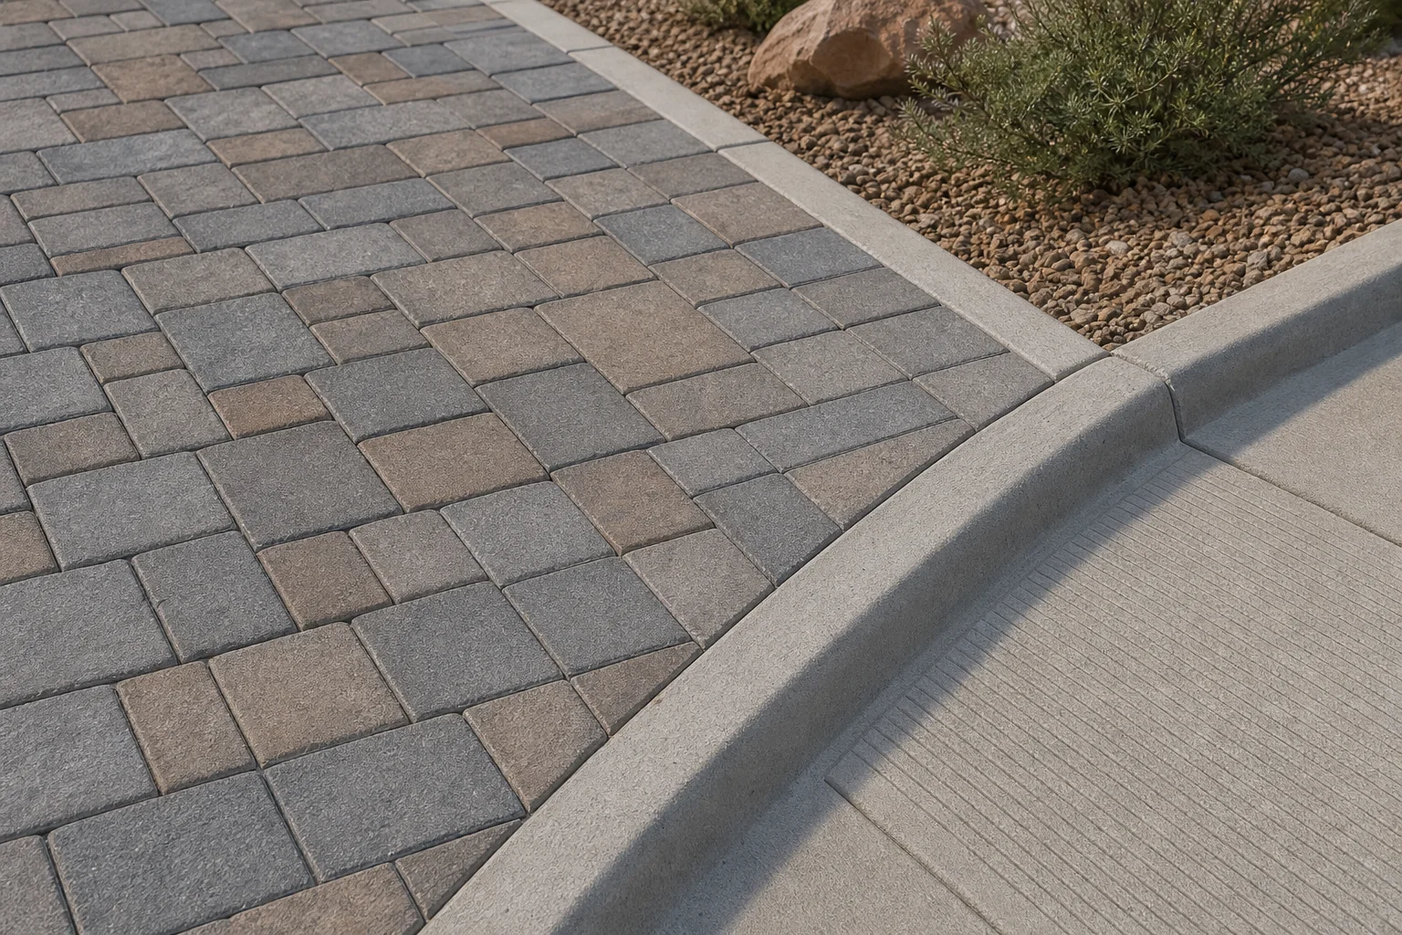
For paver walkways, joint gaps need to stay narrow, generally 1/2 inch or less, and any lip between adjacent pavers over 1/4 inch needs a bevel. The best way to keep a paver surface flat as it settles is a properly specified Paver Installation, built on a compacted base with consistent joint sand, since even slight heaving can turn a compliant walkway into a tripping hazard within a season.
Which Commercial Properties Are Legally Required to Have ADA Compliant Walkways?
Any business, HOA community, hospital campus, or retail center open to the public needs ADA compliant walkways for commercial use to stay on the right side of federal law. Title III of the ADA covers places of public accommodation: offices, medical buildings, restaurants, shopping centers, and community clubhouses all qualify, along with the common areas of most HOA and condominium properties.
New construction and any alteration to an existing path trigger full compliance for the portion being changed. Existing, unaltered walkways still fall under a readily achievable barrier removal standard, meaning property owners are usually expected to fix accessible route problems that can be addressed without significant difficulty or expense, even without a renovation.
What Happens If a Commercial Property's Walkways Are Not ADA Compliant?
Non-compliant walkways commonly lead to a Department of Justice complaint or a private lawsuit from a visitor who could not safely access the property, and either path can result in injunctive relief, attorney fees, and a court ordered timeline for repairs. Insurance carriers and property managers also tend to view a known accessibility barrier as a liability risk, particularly for HOA boards notified of a problem that did not act.
Outcomes depend on the specific violation, the property's history, and local jurisdiction, so a property should treat any known walkway issue as something to correct promptly rather than wait for a complaint, and loop in legal counsel for guidance on the specific exposure.
How Much Does It Cost to Make Commercial Walkways ADA Compliant?
Budgeting for ADA compliant walkways on commercial properties should start with a site assessment, since cost depends heavily on scope: a simple surface regrade and rejointed pavers is a much smaller project than tearing out concrete to fix an out of tolerance slope across an entire entry sequence. Detectable warning surfaces, curb ramps, and drainage corrections each add their own labor and material costs on top of the base hardscape work.
Rather than publish a one size fits all number that will not match your property, the HEOS AZ team walks each site, measures every segment of the route, and prices the actual scope of work so ownership can plan with a real number instead of a guess.
Frequently Asked Questions
What is the minimum ADA walkway width for wheelchair access? The ADA sets a 36 inch minimum clear width for an accessible route, with occasional narrowing at doorways to 32 inches. Most commercial properties are better served by building routes at 44 to 60 inches wherever space allows, since that extra width absorbs landscaping growth, furniture, and everyday wear without the path ever dropping below the legal minimum.
Are detectable warning surfaces (truncated domes) required on commercial walkways? Detectable warning surfaces, the raised truncated dome pattern, are required where a pedestrian route meets a vehicular way without a curb, such as curb ramps and some transit boarding areas. A standard flat walkway between a parking area and an entrance generally does not need them unless it crosses traffic, so a site specific review is the safest way to confirm.
Can an existing non-compliant walkway be grandfathered in under ADA rules? There is no blanket grandfather clause for ADA walkways. Existing routes are held to a readily achievable barrier removal standard even without a renovation, and any alteration to the path, from repaving to landscaping work, typically requires bringing that section up to current standards. Older walkways usually carry some obligation to improve access over time.
Who is responsible for ADA walkway compliance, the property owner or the tenant? Responsibility often depends on the lease and who controls the common area, but the ADA can hold both the property owner and the tenant or operator liable for an inaccessible walkway. HOA boards and property managers should clarify maintenance and compliance responsibility in writing rather than assume the other party will handle it.
How often should commercial ADA walkways be inspected for compliance? Most commercial properties benefit from an annual walkway inspection, plus an extra check after any resurfacing, tree root heave, or monsoon season grading shift, since Arizona's heat and seasonal storms are common causes of drift out of tolerance. Properties with heavy foot traffic or aging hardscape may need more frequent inspections.
Get an ADA Walkway Compliance Assessment From HEOS AZ
HEOS AZ measures every segment of your property's accessible route and prices the exact fix your walkways need, not a generic estimate. Contact our team to schedule a compliance walkthrough before a small transition problem turns into a costly retrofit.