Commercial Retaining Walls: Engineering, Drainage and When You Need a Permit
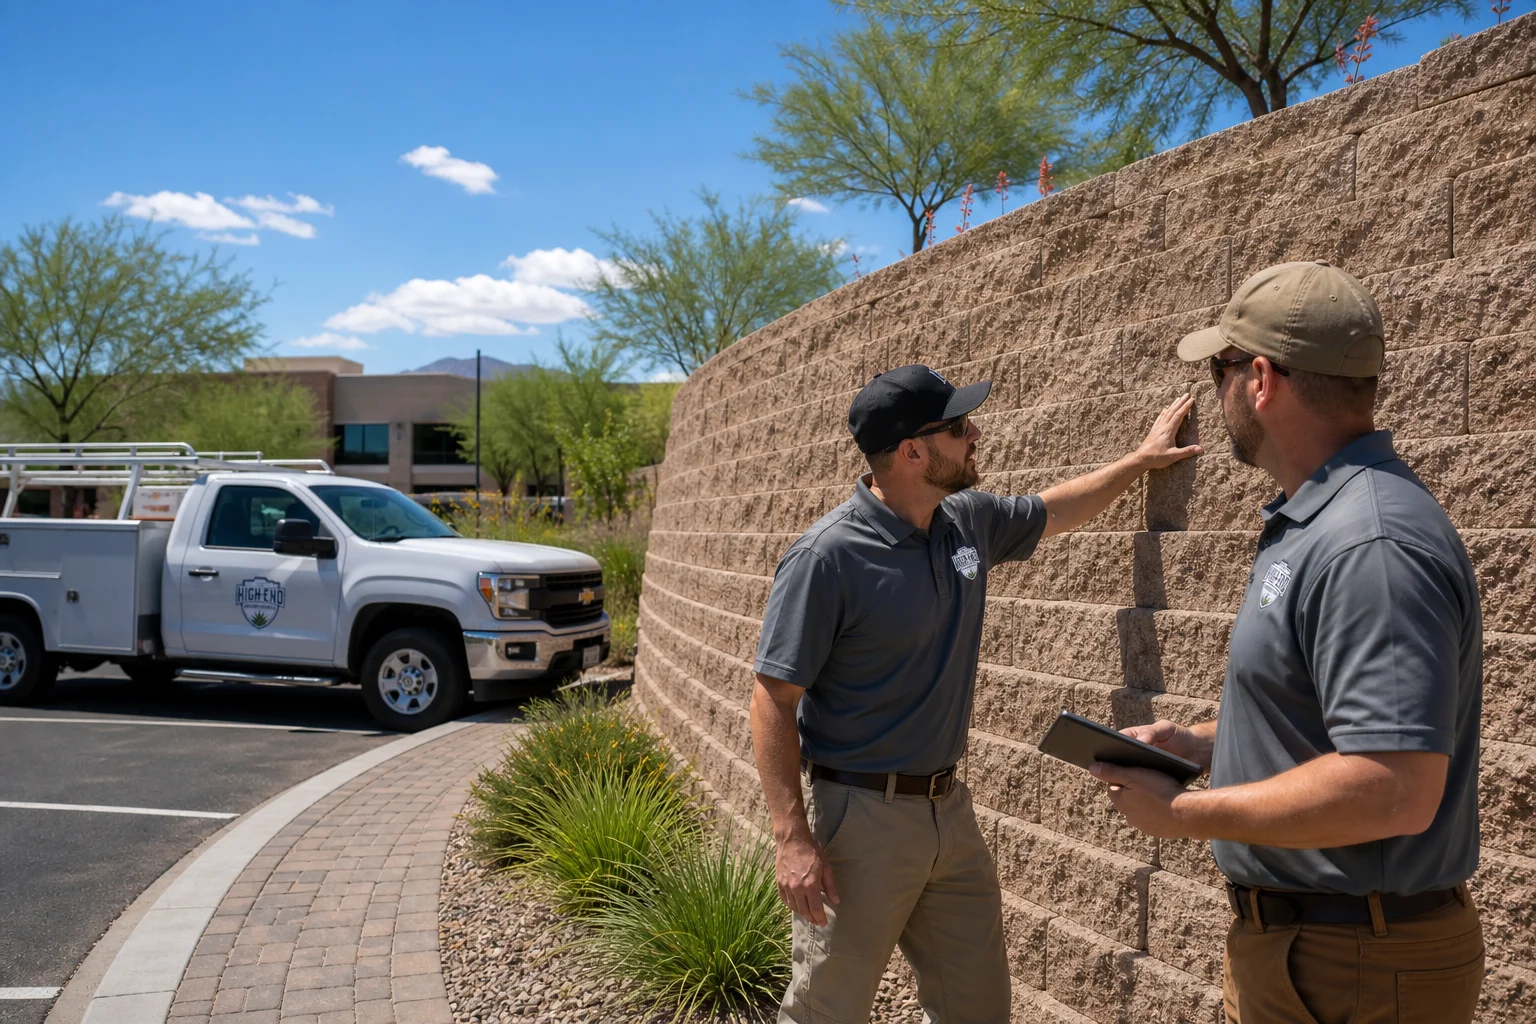
Commercial retaining walls carry different engineering, drainage, and permitting requirements than a typical backyard wall, because they hold back more soil, support heavier structural loads, and sit on properties where failure creates real liability. Knowing when a project needs a stamped engineer, proper drainage systems, and a permit protects your investment in Retaining Walls and your tenants.
By HEOS AZ Team, Outdoor Living Specialists
What Makes a Retaining Wall "Commercial" Instead of Residential?
A wall becomes commercial when it serves a business, HOA, or multi-tenant property rather than a single home, and when it supports loads a residential wall was never designed for. Parking areas, drive aisles, loading docks, and common-area grading all add live loads and surcharge pressure that a typical backyard block wall does not carry. Building codes classify these structures differently as a result. Commercial properties also carry more exposure if a wall fails, since a collapsed section near a parking lot or walkway can injure a tenant, damage vehicles, or shut down access to a business. That higher stakes environment is why commercial retaining walls are typically engineered as complete structural systems rather than stacked as a simple landscape feature.
Engineering Requirements for Commercial Retaining Walls
Most jurisdictions require a geotechnical soil report before design begins, since soil type, compaction, and water content determine how much lateral pressure the wall must resist. From there, a licensed structural engineer calculates the wall's footing depth, reinforcement, and setback based on the soil report, the surcharge load above the wall, and the site's grading plan. Engineered block systems, poured concrete, and segmental retaining wall blocks all rely on this same structural process before construction begins.
How Tall Can a Wall Be Before It Needs an Engineer's Stamp?
In many Arizona jurisdictions, a retaining wall taller than about four feet, measured from the bottom of the footing to the top of the wall, needs a stamped engineering design regardless of material. Some cities lower that threshold when the wall supports a driveway, parking area, or building foundation. Because the exact height trigger varies by city and by what the wall supports, confirm the local threshold with the building department or your contractor before assuming a wall falls under the exemption.
How Drainage Prevents Commercial Retaining Wall Failure
Water, not soil weight alone, is the leading cause of retaining wall failure. Saturated soil behind a wall can double or triple the lateral pressure the structure was designed to hold, and without a path for that water to escape, the wall bulges, cracks, or tips forward. Proper drainage systems combine a perforated drain pipe at the base of the wall, a layer of drain rock or gravel backfill, geotextile fabric to keep soil out of the drain rock, and weep holes spaced along the wall face to relieve any pressure that builds up regardless.
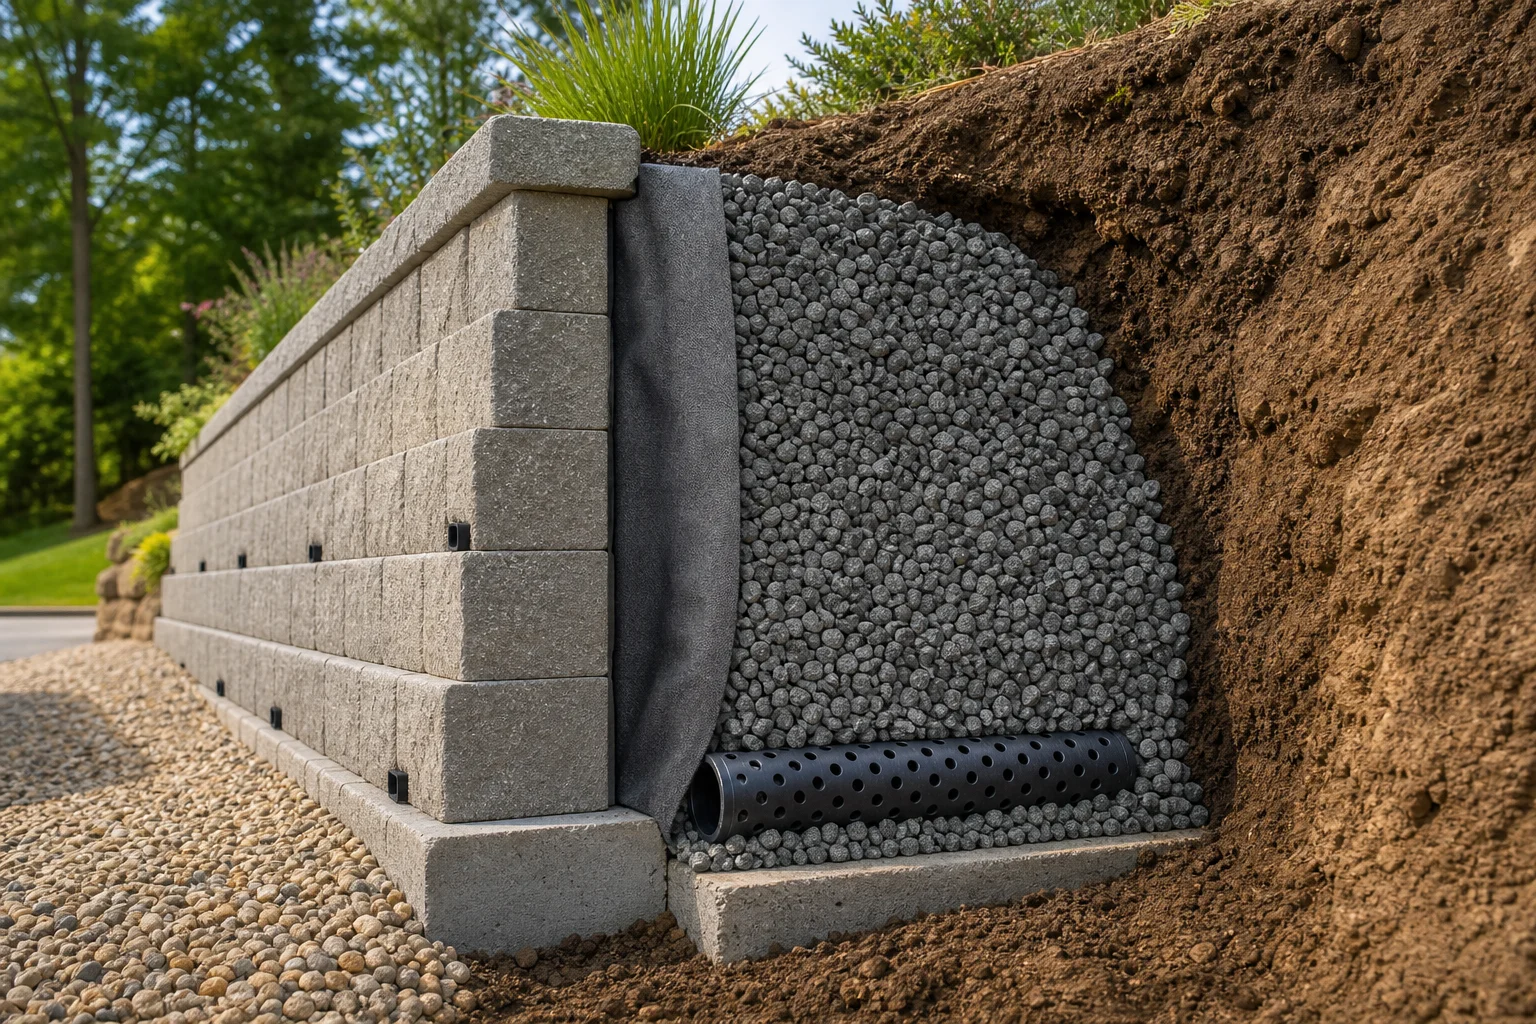
During Arizona's monsoon season, saturated soil behind a wall can build tremendous hydrostatic pressure within hours of a single storm, which is why storm drainage plans that route runoff away from retaining structures matter as much as the wall itself. A wall built with engineered drainage on day one almost always outlasts one where drainage was treated as optional.
Do Commercial Retaining Walls Require a Permit?
Yes, in most cities a commercial retaining wall needs a permit once it exceeds the local height threshold or supports a structure, driveway, or surcharge load, and commercial sites often trigger a permit at a lower height than a residential property would. The permit process usually includes a site plan review, structural drawings, and sometimes a grading and drainage plan, since the city wants to confirm the wall will not push water or soil onto a neighboring property. HOA boards overseeing HOA Landscaping projects typically coordinate the permit application through the property's civil engineer or general contractor rather than pulling it themselves.
How Long Does It Take to Get a Permit for a Commercial Retaining Wall?
Timelines vary widely by city and by how complete the submitted plans are, but a straightforward commercial retaining wall permit often takes a few weeks for plan review, and can run longer if the site needs a drainage study or if the wall sits near a floodplain or easement. Submitting a complete geotechnical report and stamped structural drawings on the first pass is usually the biggest factor in avoiding delays.
What Materials Are Best for Commercial Retaining Wall Construction?
Segmental retaining wall blocks reinforced with geogrid are a common choice for commercial applications because they offer strong load capacity, predictable installation, and a range of finishes that suit HOA entrances and business frontages. Poured concrete walls, often paired with a stone or masonry veneer, suit taller structural applications where maximum strength is the priority. Natural stone remains popular where the property wants a high-end look at an entry feature or amenity space. The right material depends on wall height, the loads the structure must support, and how the finished wall should look against the rest of the property's hardscape, which is a conversation worth having early with a Hardscape contractor rather than after materials are ordered.
Cost and Maintenance Responsibility for Commercial Retaining Walls
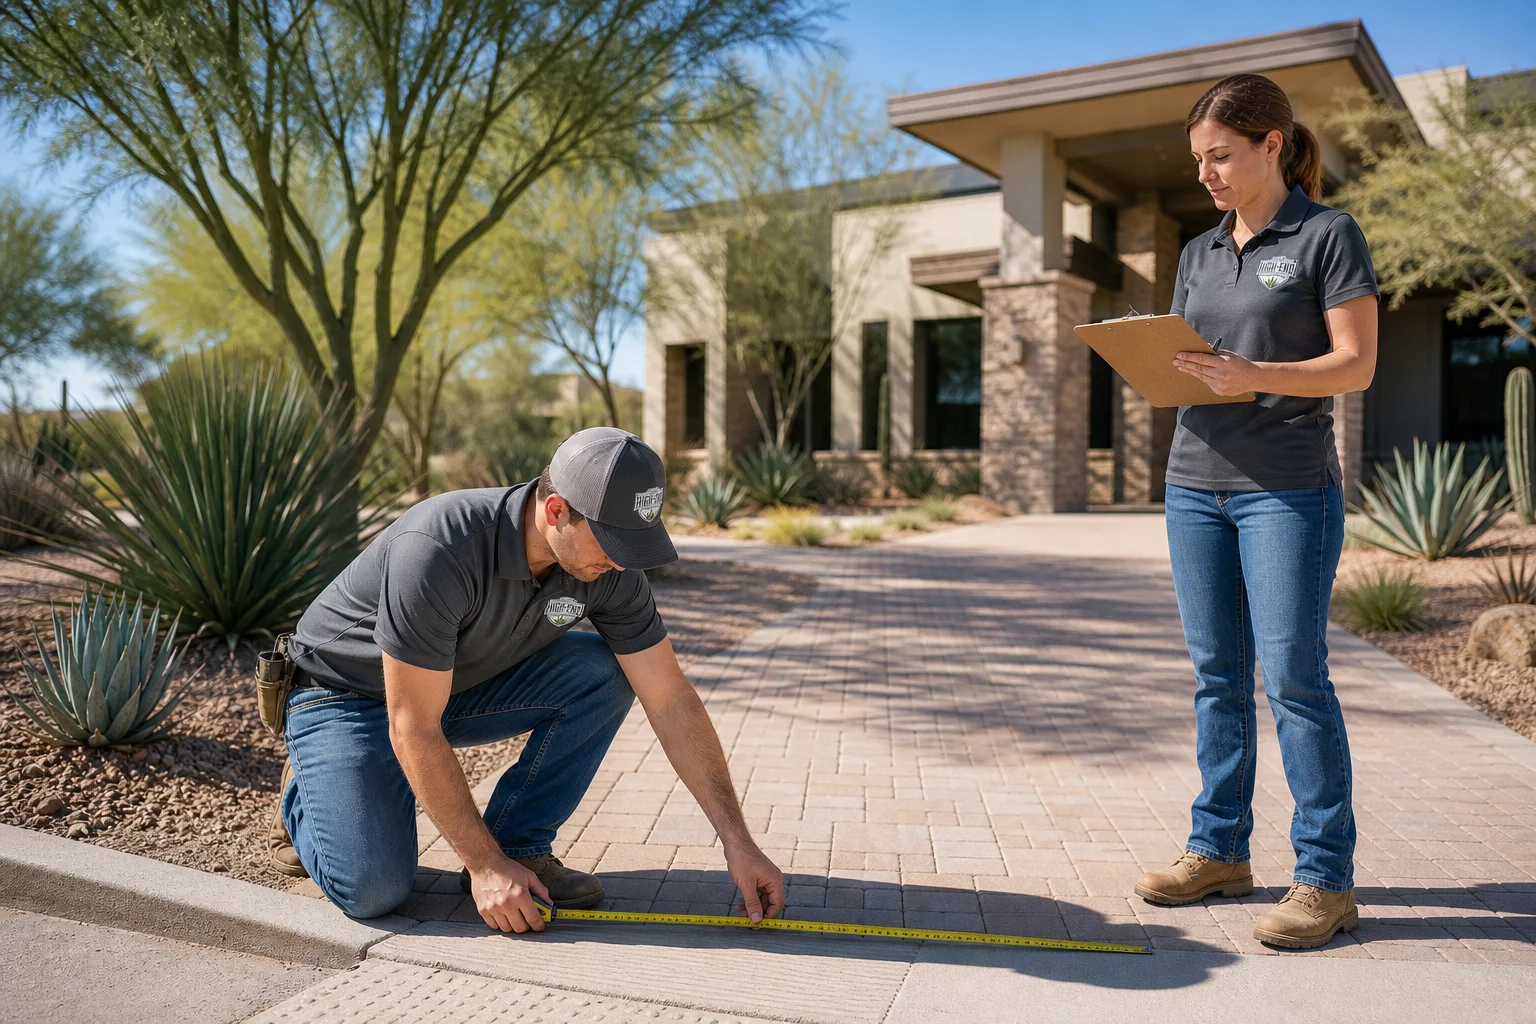
Cost on a commercial retaining wall project is driven by wall height, total length, soil conditions, drainage complexity, material choice, and whether the site needs significant excavation or fill. A taller engineered wall with extensive drainage and geogrid reinforcement will always cost more per linear foot than a short landscape wall, and site access can add cost when equipment cannot reach the work area easily. Because every site is different, a contractor needs to walk the property and review the soil report before quoting a real number.
Maintenance responsibility on commercial property typically falls to the property owner or, on HOA land, to the association per the governing documents, and it usually includes periodic inspection for cracking, bulging, leaning, or drainage blockages. Many properties fold that inspection into a broader Commercial Maintenance program so a small drainage issue gets caught before it becomes a structural one.
Frequently Asked Questions
What are the warning signs a commercial retaining wall is failing? Watch for horizontal cracks, bulging or leaning sections, gaps opening between blocks, soil or mulch washing out at the base, and water pooling behind the wall instead of draining through weep holes. Any visible tilt, even a small one, usually means the structure needs a professional evaluation soon rather than a wait-and-see approach.
What happens if a commercial retaining wall fails or was built without a permit? A failed wall can damage adjacent structures, block access, and create liability if it injures someone or a vehicle. A wall built without a required permit may also need to be partially rebuilt, retroactively engineered, or brought up to code before the city will sign off, which usually costs more than pulling the permit would have in the first place.
Can a property owner build a commercial retaining wall without hiring a structural engineer? Only for walls under the local height threshold that carry no surcharge load, and even then it depends on the jurisdiction. Once a wall exceeds that height or supports a driveway, parking area, or building, most cities require a licensed engineer's stamped design before a permit will be issued.
Get Expert Help With Your Commercial Retaining Wall
Getting the engineering, drainage, and permitting right the first time protects your property and your budget from costly rework down the line. Contact HEOS AZ to start a site evaluation for your commercial retaining wall project.